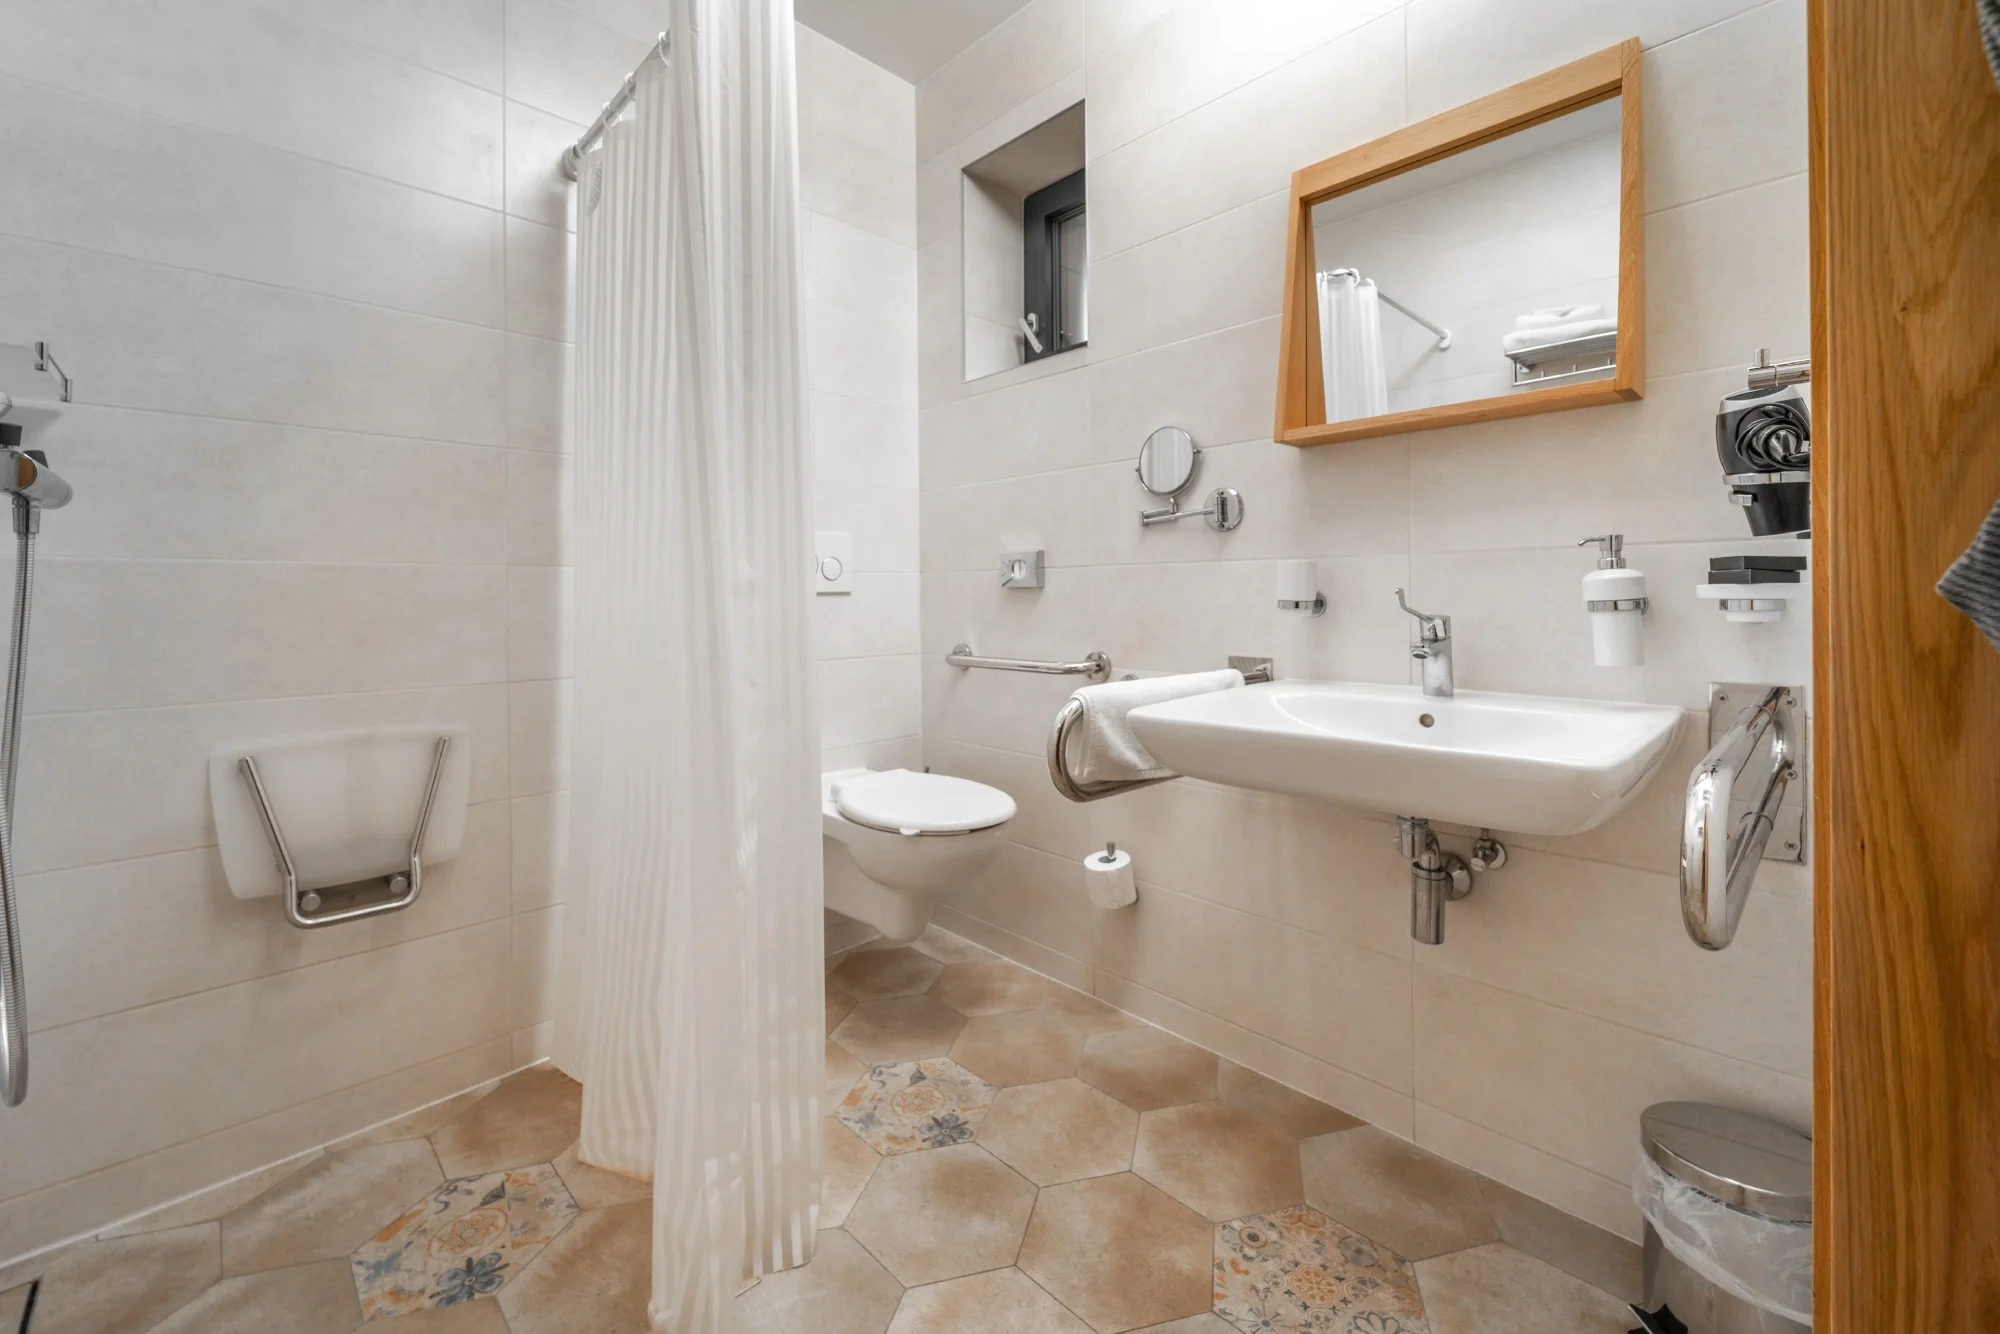

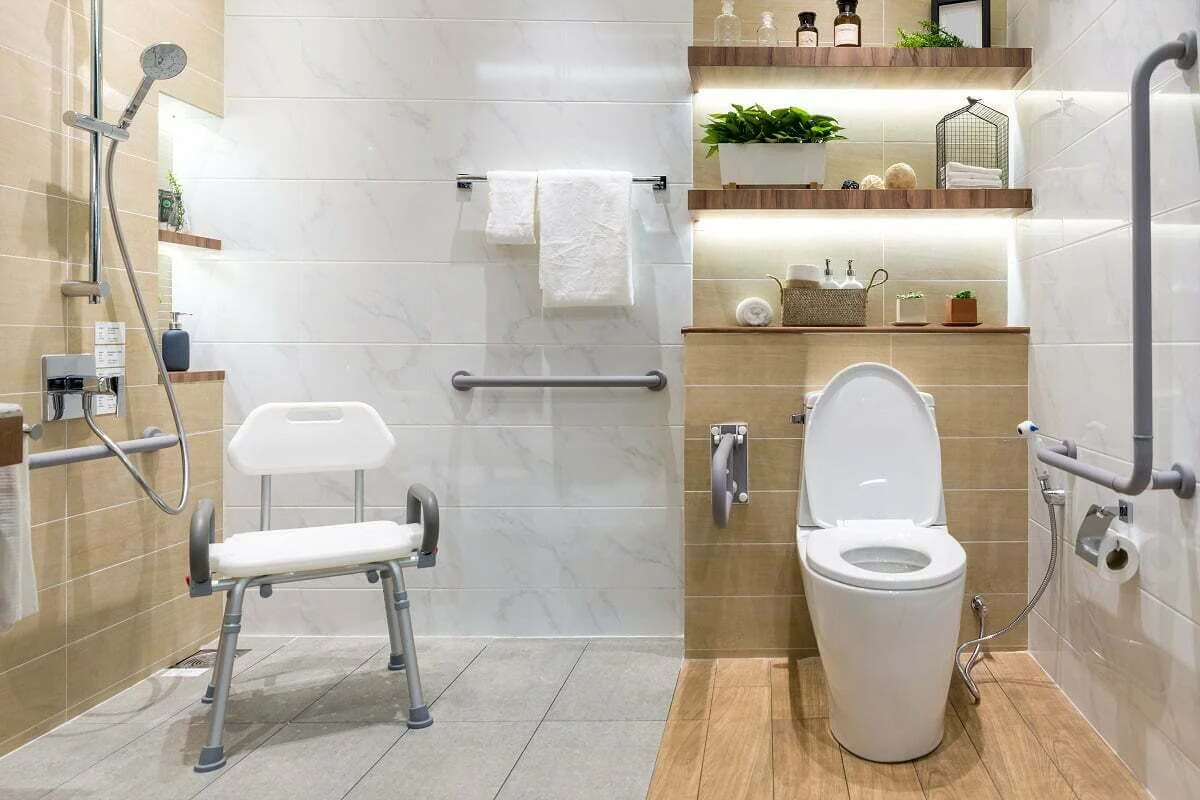
At Benson Building & Construction, we believe everyone deserves to feel safe, comfortable and independent in their own home. The team completes NDIS home modifications across Sydney, creating practical spaces around the needs of participants and their families.
We understand every person and every home is different. That is why we take the time to listen, review the available recommendations and plan the work around your daily routine. Benson Building can work with you, your family, occupational therapist and support network from the initial site discussion through to handover.
Bathroom layouts and building work shaped around the approved modification scope.
Practical changes planned around access, movement and everyday use.
Doorway, circulation and access changes completed to the supplied requirements.
Building work that supports a safer and more usable home environment.
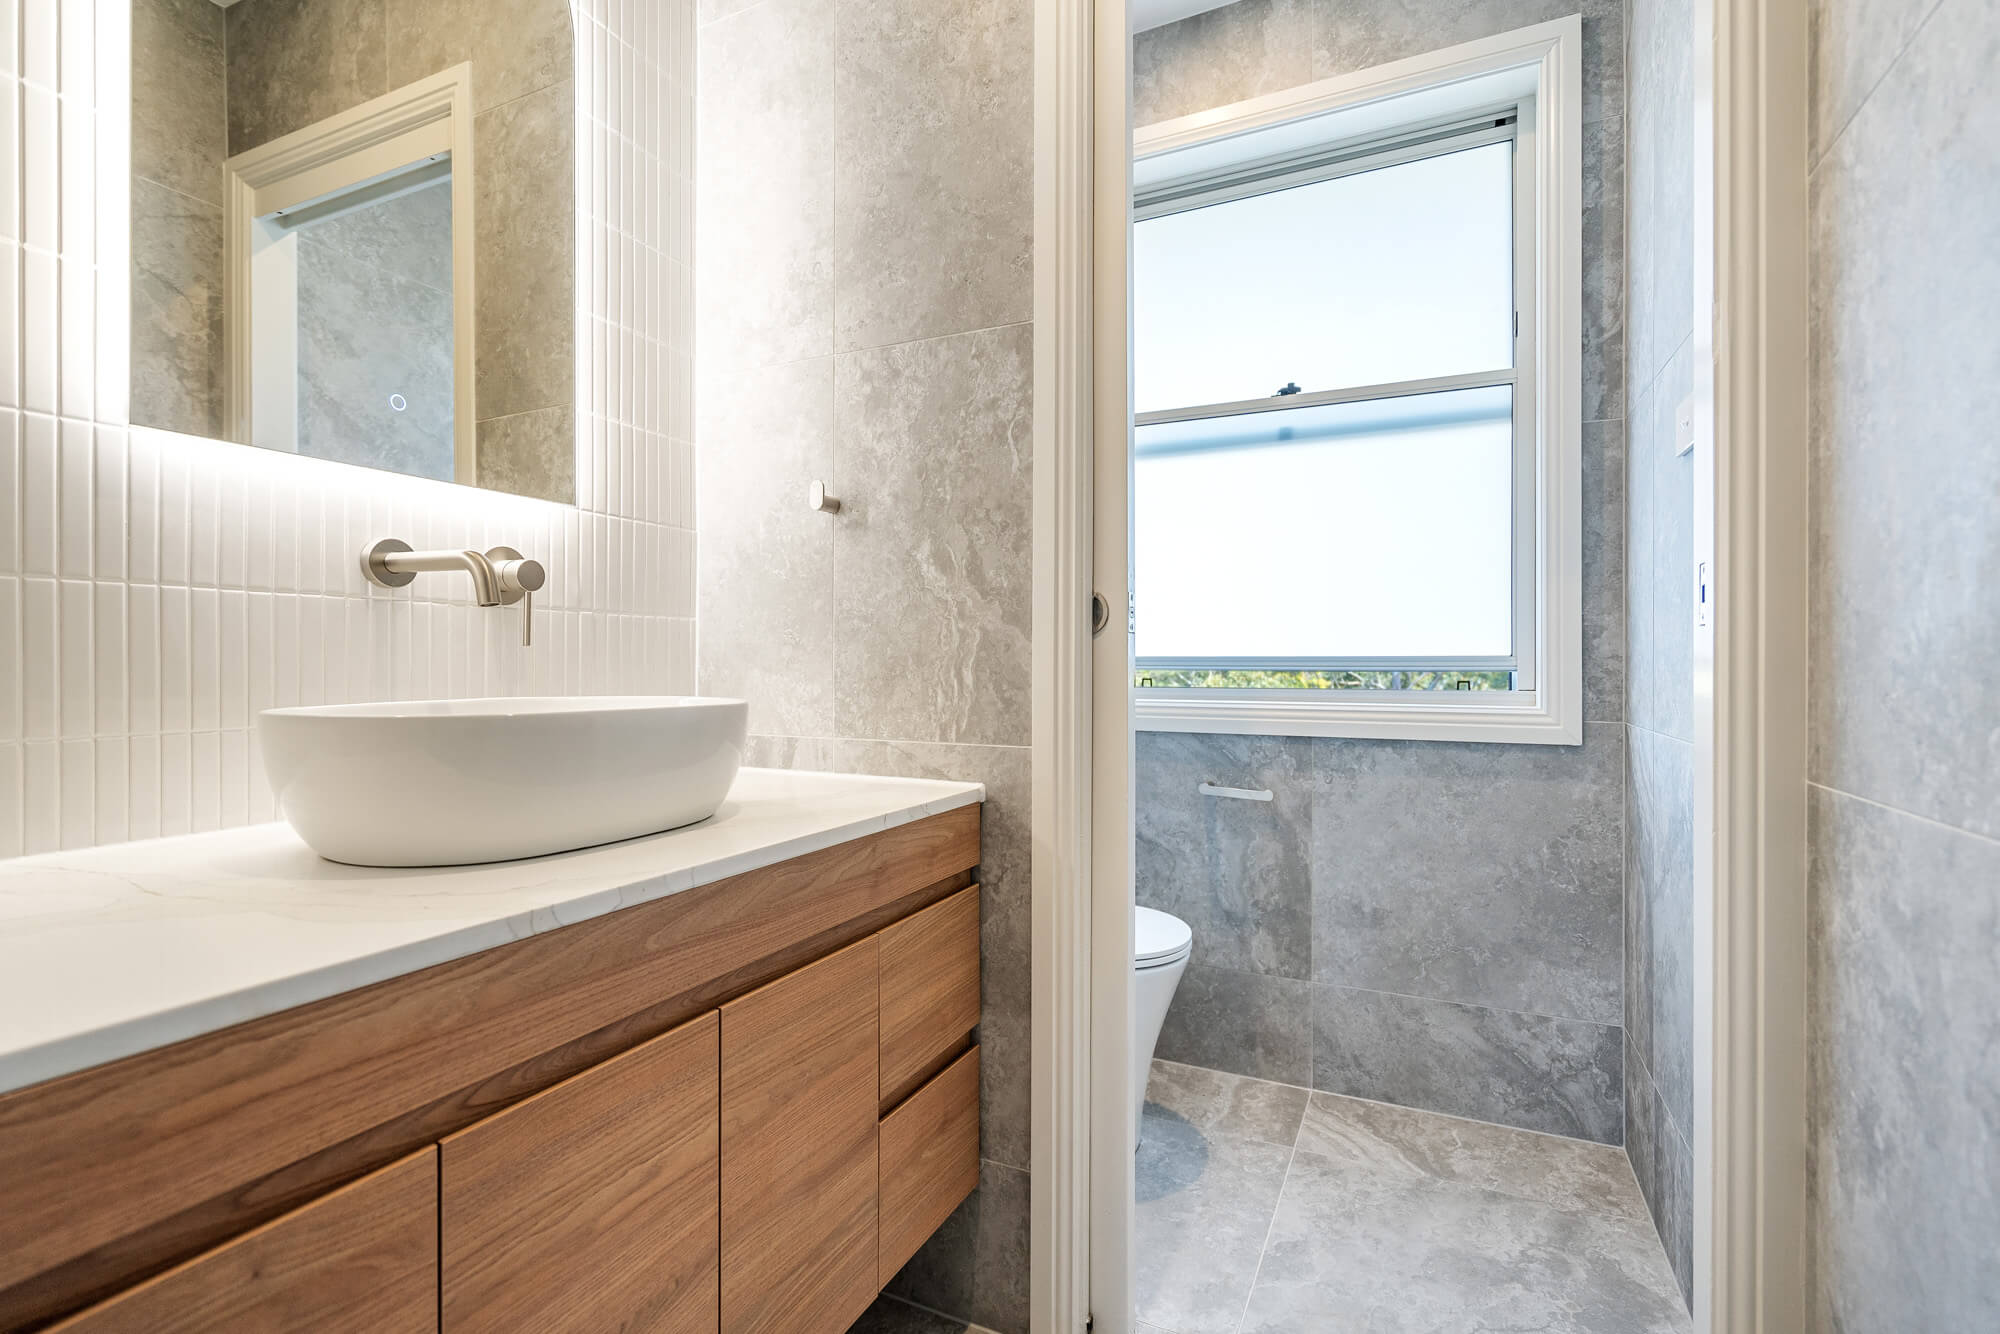
With a track record delivering $5 million to $10 million dollar builds, Benson Building brings structure, foresight and professional project management to every job, led personally by Anthony Violi.
Every trade on site is handpicked for skill, mindset and attention to detail. Quality work starts with quality people.
From laser-level precision to product research and installation, Benson Building & Construction builds smarter so the finished result lasts.
Benson Building is happy to work with participants, families, occupational therapists, support coordinators and other relevant professionals. This keeps the building work connected to the recommendations and documentation prepared for the participant.
Benson Building focuses on the construction component. Funding eligibility, plan approval and clinical recommendations remain with the participant, the NDIA and relevant allied health professionals.
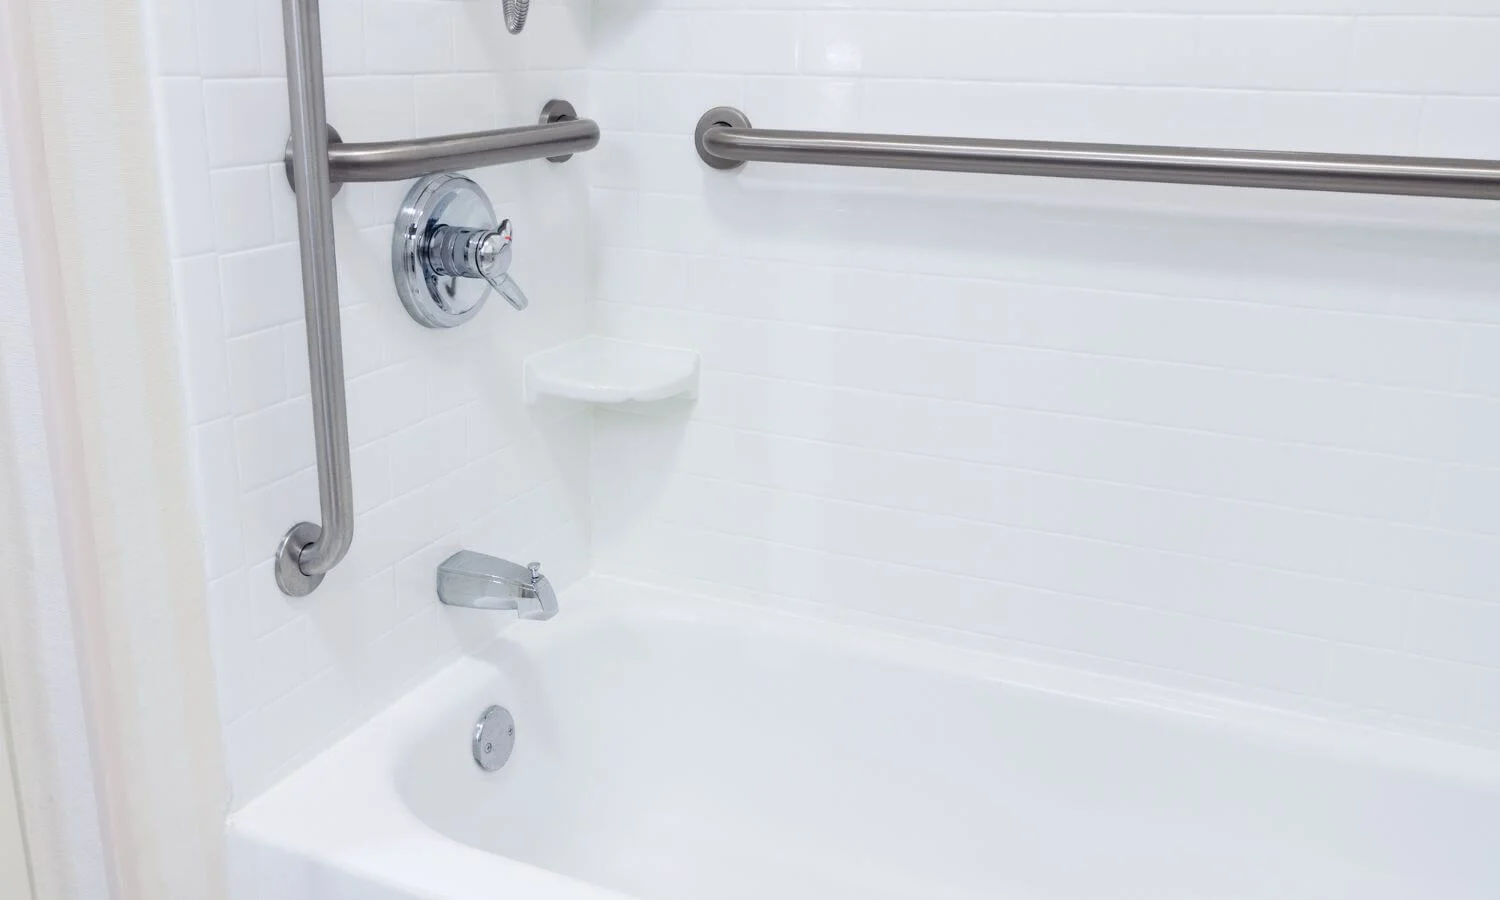
We take the time to listen, understand your daily challenges and work around your schedule with minimal disruption to your home life. Before work begins, we discuss access, occupied areas and any arrangements that need to be considered during construction.
You receive clear information about the agreed scope, timing and progress. If the work changes, the details are documented so the participant, family or authorised contact can understand what is being proposed before it proceeds.
Share the property location, required modifications and any occupational therapist recommendations, plans or supporting documents.
We review the existing space, access, services and conditions that may affect the proposed building work.
The construction scope, inclusions and exclusions are documented for review before work is scheduled.
Benson Building coordinates the relevant trades, site access and progress communication around the agreed work.
The finished modification is checked against the agreed construction scope and final items are addressed before handover.